


Two higher-end residential projects came before the Peekskill Planning Commission meeting this week – one already built and facing a final hurdle, and the other still trying to get to the starting gate to break ground.
Joseph Thompson, the architect for Riverview Associates, told Commission members at the Feb. 10 meeting in Council chambers at City Hall that his client seeks a solution to concerns about the wrong color of the finished 51-unit apartment building at 505 South St., called Eastpointe.
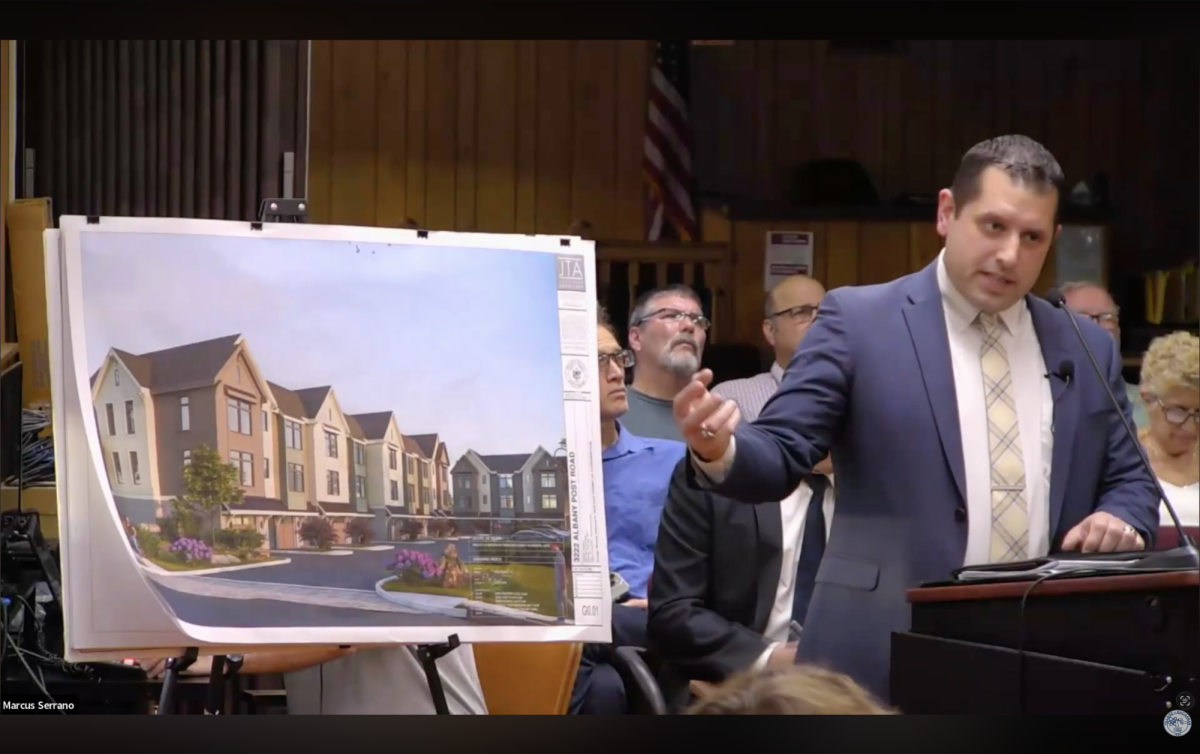
At a different presentation earlier in the evening, Joseph Martone, the project manager for Peekskill Views LLC, showed a revised plan for a 24-unit townhouse project at 1130 Frost Lane, a slightly scaled-down version of the proposal made to Commission members in April 2024.
When and if both are completed, the two projects would bring more than 70 new units of much needed market-rate homes to the Peekskill housing stock.
An Offer to Get the Color Right
Last month, Commission chairman Jeffrey Stern told Thompson that the 505 South St. building was the wrong color.
“I’m a little bit upset that this project didn’t get built to what we approved, and I’m not here to just rubber stamp that mistake,” Stern said. “At a minimum they should be fined something, and part of me thinks take the siding all down and put up what we asked for.” The original plan was approved for a dark green but the building is a light gray color.
Thompson displayed a new color scheme on a rendering of the courtyard portion of the building, a rendering that Commission members saw when they visited the site recently.

“We’ve prepared some renderings that demonstrate how certain colors, greens and warmer colors, could be integrated into this color scheme to warm and soften it,” Thompson said. Revisions to the landscaping plan can also add color and soften the site, he said.
“They are willing to make an effort to try to address the primary concern of color to make some improvements to the building. These weren’t intentional deviations by the developer … there were some errors in the process,” Thompson said.
In response to Thompson’s proposal, Chairman Stern said, “This is somewhat reasonable. I think you explained on our site visit that it was going to be done with paint. But is there a way to bring color on the big wall [facing South Street]? Take the color you’re doing in the courtyard and bring it around the entire building.”
A proposal to post a bond to ensure the developer creates the final look the Commission wants was presented and Thompson said his client would consider that. The owner’s goal is to get residents in the building by the end of this March.
Another proposal, to add two more units, was discussed. That addition would trigger the city’s affordable housing requirement of 10% of the units. Thompson said the owners would investigate a buyout option for three affordable units.
Thompson will return at the March meeting to try and resolve the color scheme issue and get approval for issuance of a final certificate of occupancy.
Addressing Concerns to Move Forward
A conceptual review, but not a public hearing, took place at the same Feb. 10 Planning Commission meeting for the Frost Lane project. Although they knew they couldn’t speak, more than two dozen neighborhood residents turned out in force in a display of their opposition, just as they did two years ago.
In 2024 an aroused collective of neighbors in the homes surrounding the Peekskill Views property on Frost Lane turned out at Planning Commission meetings to challenge the project.
Besides losing the 13 acres of undisturbed woodlands they’ve enjoyed for years, the opponents expressed skepticism at the minimal traffic impact the developer’s expert forecast.
The site is particularly challenging for traffic because of the bottlenecks created at a stop sign parallel to a traffic light at the intersection with the Bear Mountain Parkway.

“The traffic study supplied by the developer only addresses the number of trips in and out of the development using national data. It does not consider the unique situation of the extremely problematic intersections at Pataki Farm Drive and the Bear Mountain Parkway, or at Frost Lane and Division Street. It also does not address the very dangerous blind curve right before the intersection at Pataki Farm,” opponents wrote in their submission to the Planning Commission in 2024.
“There are already infrastructure issues on Frost Lane concerning water runoff and flooding, narrow streets with no sidewalks, no space for the people who already live there to park, the speed and stop signs are not obeyed, the intersections at both ends are very dangerous, etc. etc. Besides traffic, there are also concerns about the effects on water and sewer capacity, noise during construction,” they concluded.
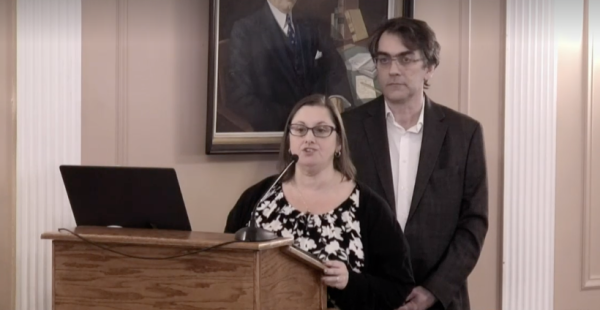
Speaking at the Feb. 10 meeting, the representative for the New Jersey-based developer told the Commission the project has been scaled down to 24 townhouse units from the prior plan for 27. The original design called for 35 units.
“For the past year plus we’ve been revisiting the plans and the design taking into account comments we’ve heard at various meetings from both the Commission and the public,” said Jody Cross, an attorney with Zarin and Steinmetz LLP representing the developer.
“We’ve taken this time to look at the design, redesign it, reduce density even further and made some changes to make the project more marketable.”
Cross said the owner of the former Borbely farm property on Frost Lane and Pataki Farm Drive wants to restart the process to get approvals to build.
“We’re hoping that the Commission could at least tell us that we’re on the right path so that we could work on fully engineering these plans … and move this project forward,” Cross said.
Planning Commission member Ruth Wells said they will need some time to absorb the new information and Chairman Stern addressed the audience.
“Next time if they’re here we’ll have a public hearing and you’ll have a chance to express your opinions again,” Stern said. “We are aware of what the concerns are — we haven’t forgotten about them.” Residents were encouraged to send their comments to the city’s Planning Department.